
94B Admiral Road • Toronto, ON photo 1
94B Admiral Road • Toronto, ON photo 2
94B Admiral Road • Toronto, ON photo 3
94B Admiral Road • Toronto, ON photo 4
94B Admiral Road • Toronto, ON photo 5
94B Admiral Road • Toronto, ON photo 6
94B Admiral Road • Toronto, ON photo 7
94B Admiral Road • Toronto, ON photo 8
94B Admiral Road • Toronto, ON photo 9
94B Admiral Road • Toronto, ON photo 10
94B Admiral Road • Toronto, ON photo 11
94B Admiral Road • Toronto, ON photo 12
94B Admiral Road • Toronto, ON photo 13
94B Admiral Road • Toronto, ON photo 14
94B Admiral Road • Toronto, ON photo 15
94B Admiral Road • Toronto, ON photo 16
94B Admiral Road • Toronto, ON photo 17
94B Admiral Road • Toronto, ON photo 18
94B Admiral Road • Toronto, ON photo 19
94B Admiral Road • Toronto, ON photo 20
94B Admiral Road • Toronto, ON photo 21
94B Admiral Road • Toronto, ON photo 22
94B Admiral Road • Toronto, ON photo 23
94B Admiral Road • Toronto, ON photo 24
94B Admiral Road • Toronto, ON photo 25
94B Admiral Road • Toronto, ON photo 26
94B Admiral Road • Toronto, ON photo 27
94B Admiral Road • Toronto, ON photo 28
94B Admiral Road • Toronto, ON photo 29
94B Admiral Road • Toronto, ON photo 30
94B Admiral Road • Toronto, ON photo 31
94B Admiral Road • Toronto, ON photo 32
94B Admiral Road • Toronto, ON photo 33
94B Admiral Road • Toronto, ON photo 34
94B Admiral Road • Toronto, ON photo 35
94B Admiral Road • Toronto, ON photo 36
94B Admiral Road • Toronto, ON photo 37
94B Admiral Road • Toronto, ON photo 38
94B Admiral Road • Toronto, ON photo 39
94B Admiral Road • Toronto, ON photo 40
94B Admiral Road • Toronto, ON photo 41
94B Admiral Road • Toronto, ON photo 42
94B Admiral Road • Toronto, ON photo 43
1 / 43
$3,290,000
94B Admiral Road • Toronto, ONNew
Courtesy of HARVEY KALLES REAL ESTATE LTD.
3+2
Bedrooms
5
Bathrooms
2000-2500
Square feet
0
Parking

About this home

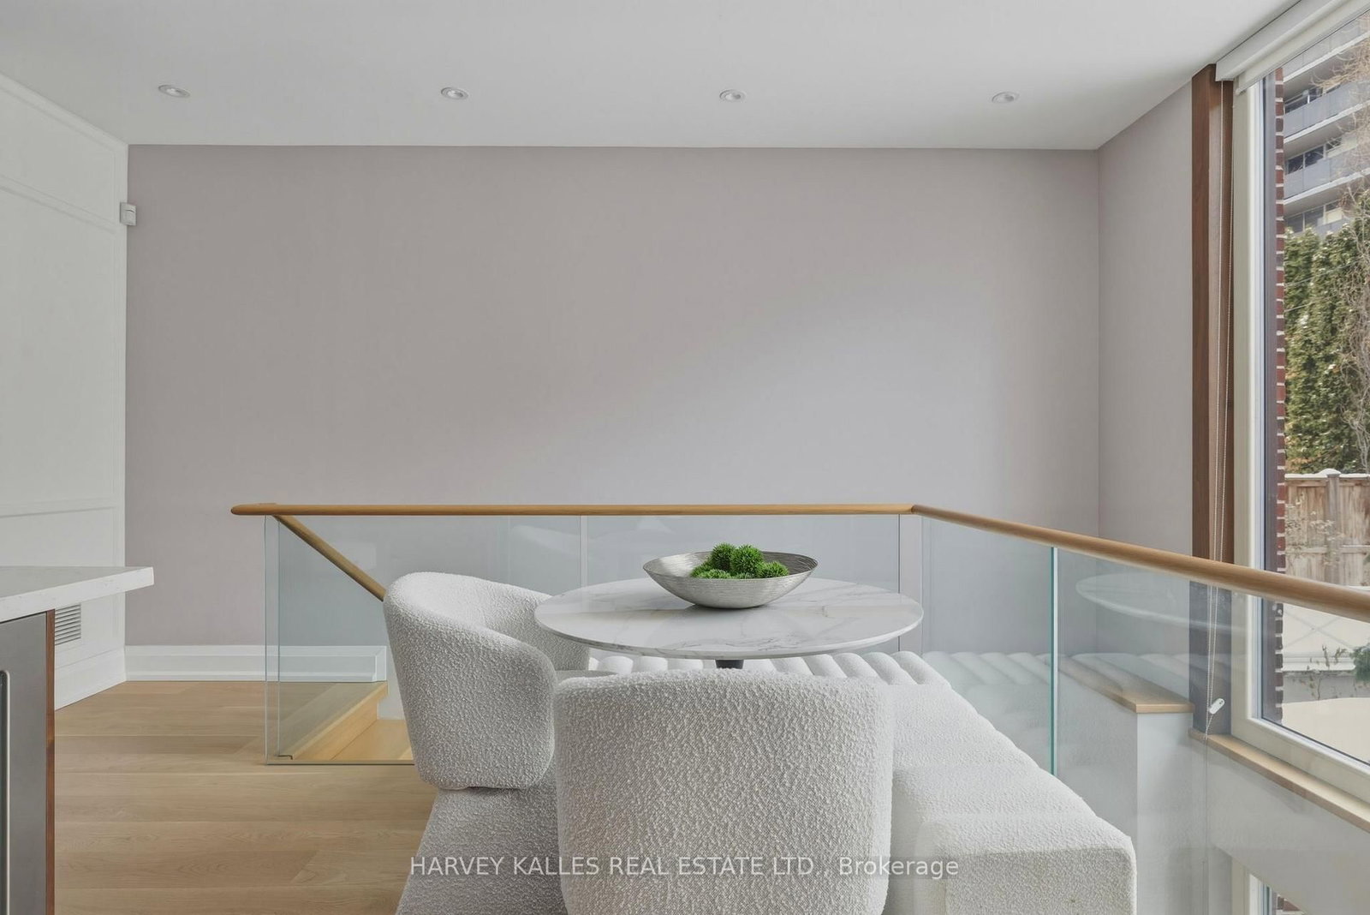
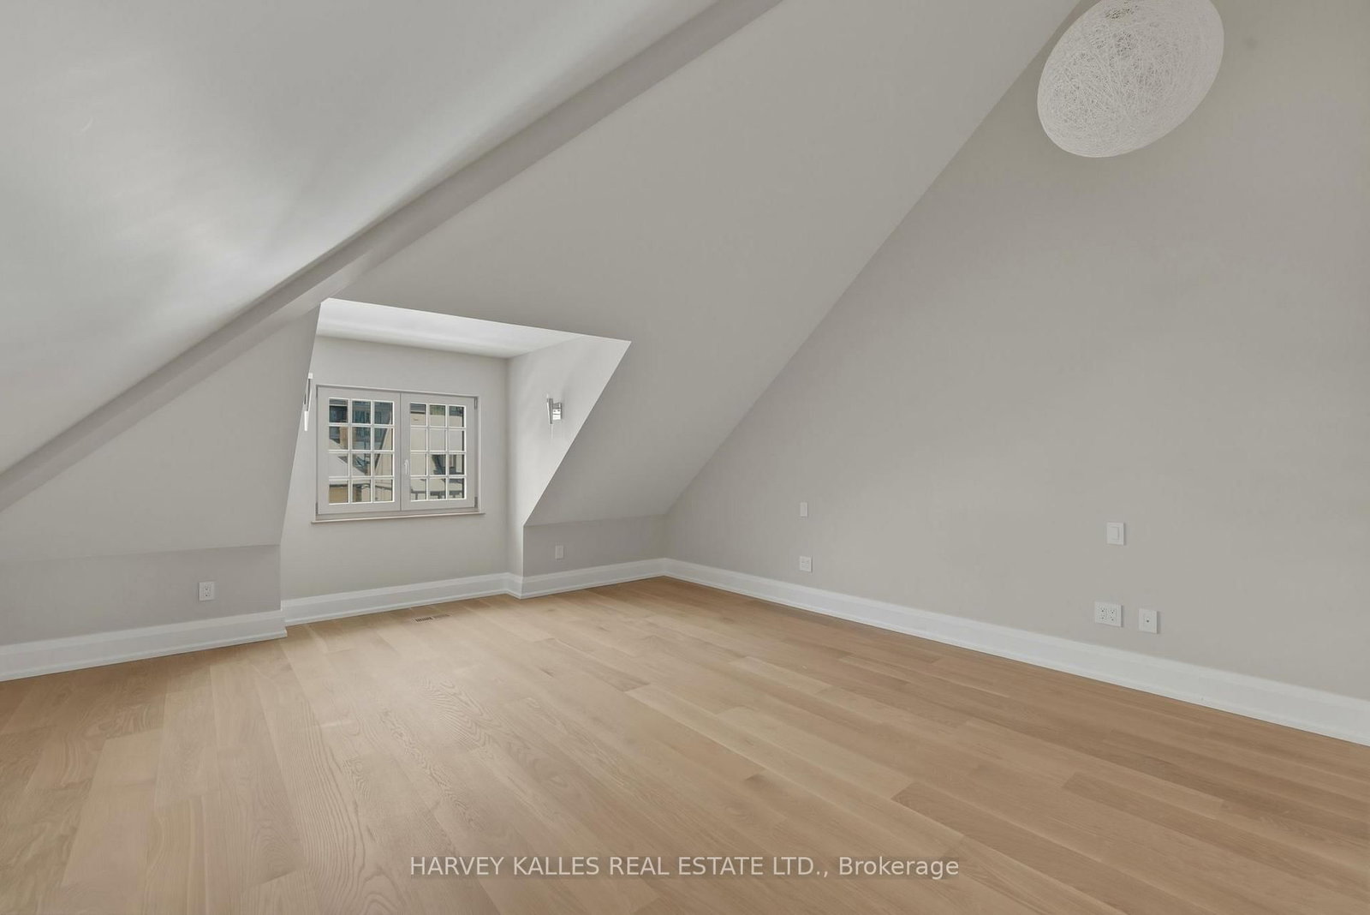
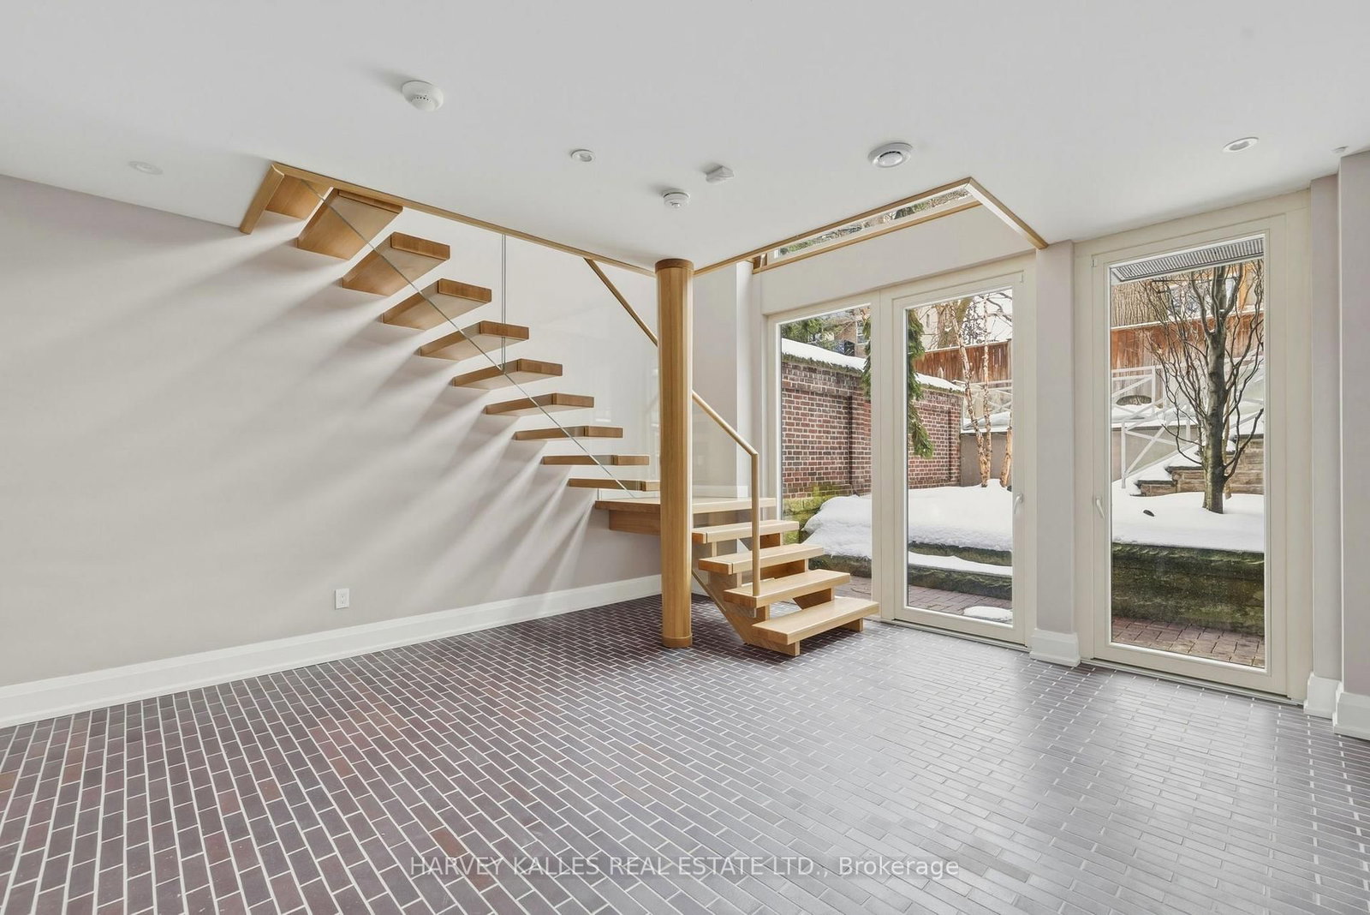
Spectacular opportunity in to live in a rare 2019 custom built and spacious semi-detached home on the most sought-after street in the heart of the Annex. Complete with a one bedroom self contained lower level apartment, this home is perfect for buyers who want to supplement the mortgage with rental income, for extended family stays, or for a private home office! This three-storey home greets you with a classic red brick exterior, and reveals a modern and sleek interior, with an impressive west-facing rear window wall that lets in an abundance of light to every level. The main floor offers elegant living and dining spaces as well as an oversized kitchen with abundant breakfast seating and a walk-out to a fully landscaped urban backyard. In the lower level, there is a family room with heated floors, a large family room with spectacular views and a full-height walk out to the back yard as well as self-contained nanny suite with a separate side entrance. The third floor has a spectacular loft, perfect for showcasing artwork, and with an oversized skylight, and large open terrace. Located steps from Yorkville, this home offers the best shops and restaurants the city has to offer right at your doorstep.

Property details

Property type
Semi-Detached
Style
2 1/2 Storey
Approx. age (yrs)
6-15
Total rooms
7
Lot size
22.38 × 117.55 ft
Property taxes
$17,661 (2025)
Occupancy
tbd
Days on market
139
Status
Active
MLS®

Property history

Recently sold nearby

Listing data last updated: May 27, 2026, 1:03 p.m. EDT via TRREB IDX.

First listed: Mar 5, 2026, 11:16 a.m. EST.