

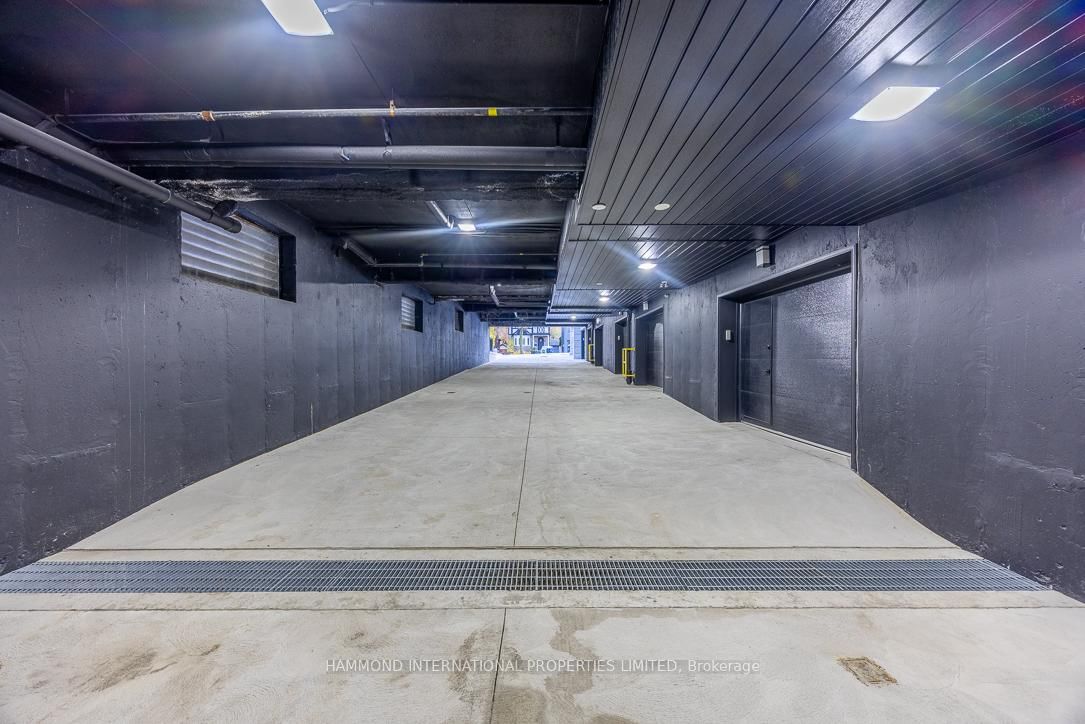
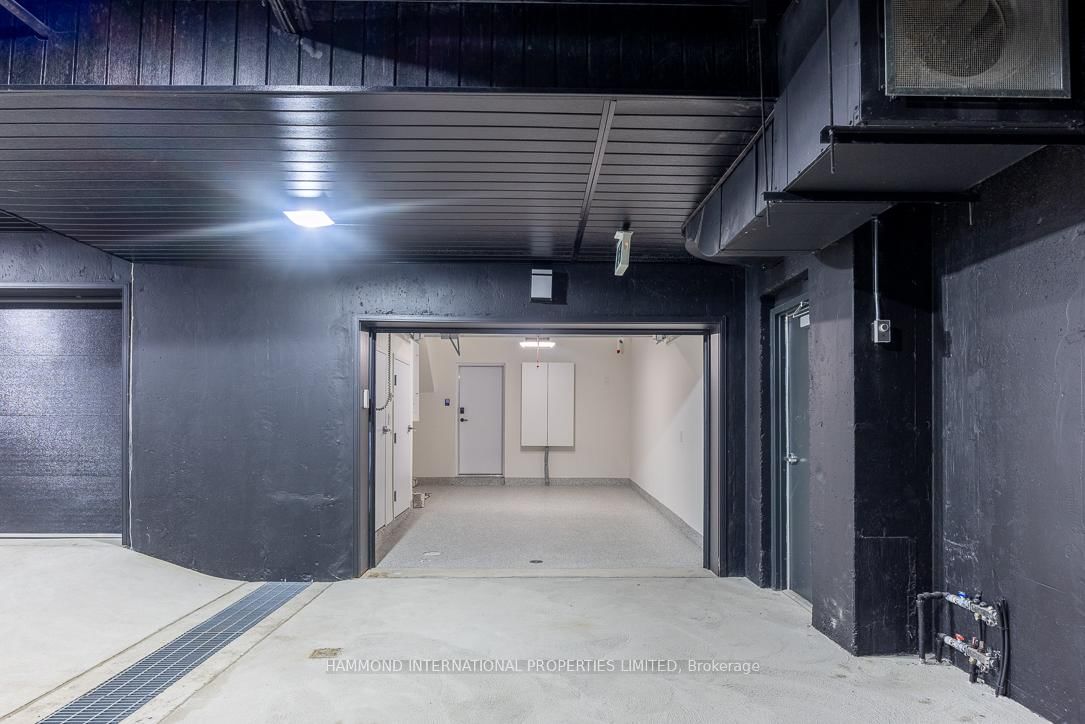
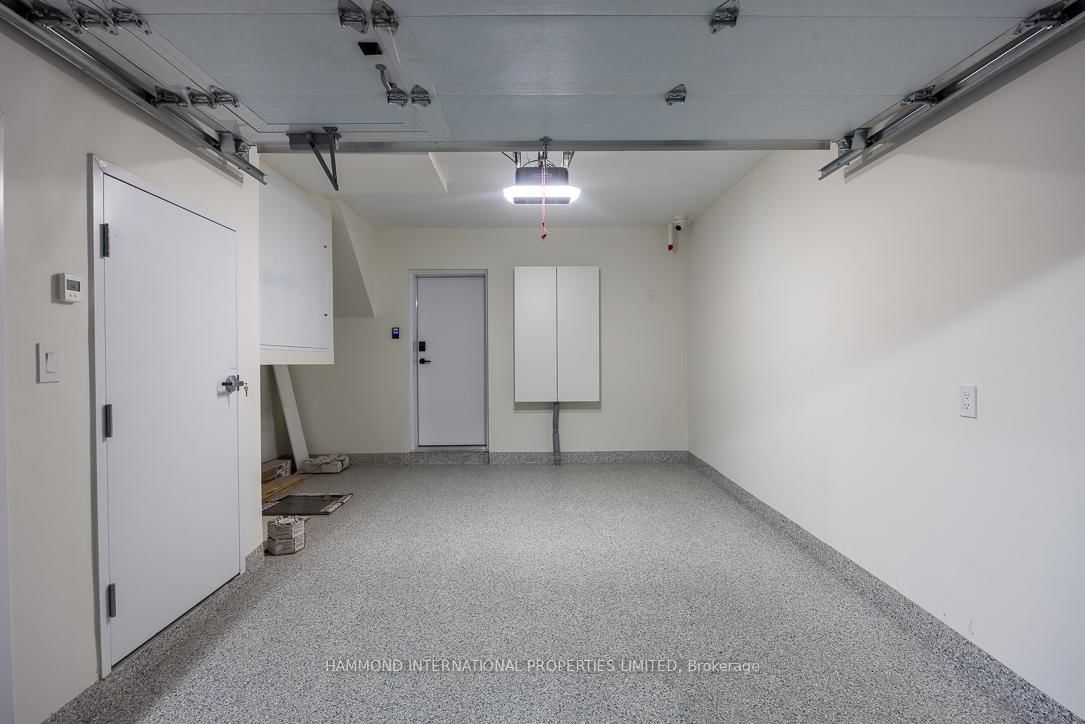
About this home
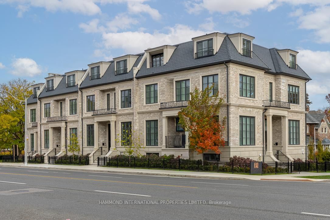
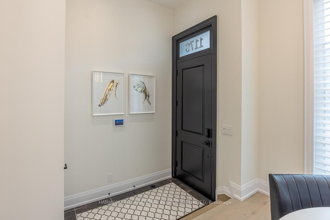
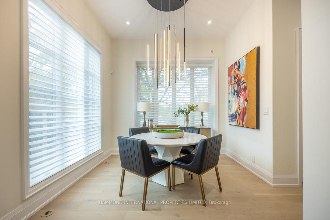
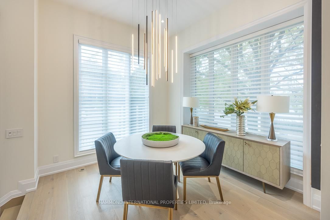
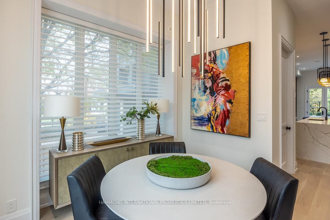
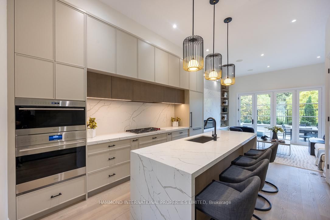
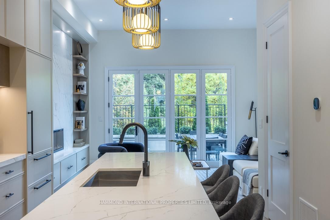
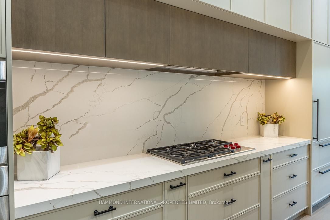
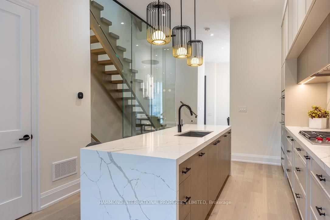
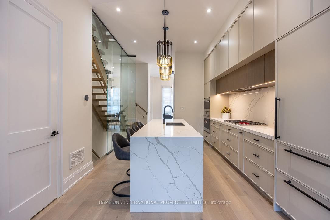
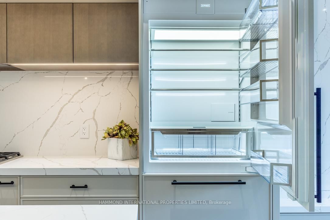

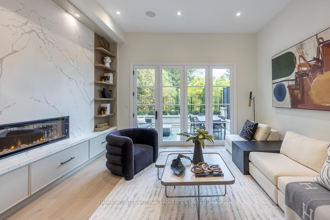
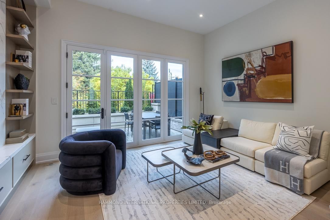
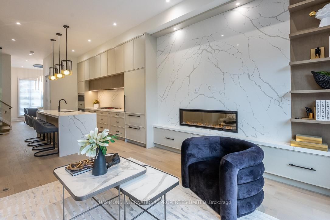
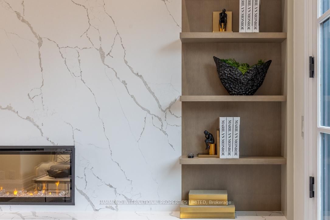
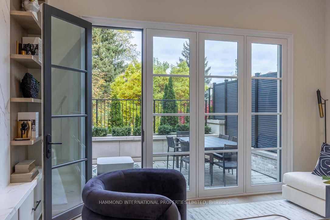
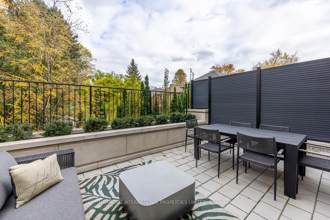
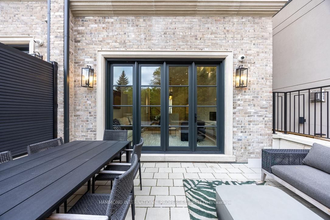
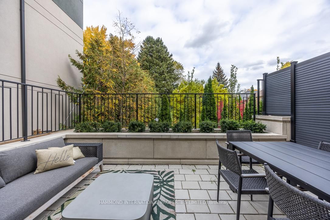
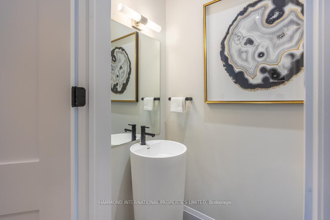
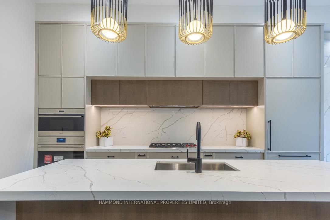
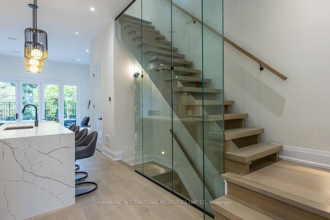
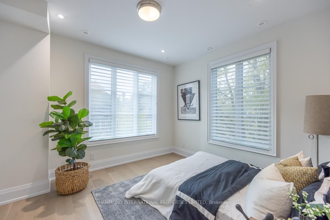
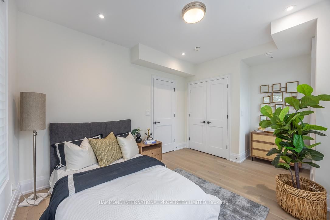
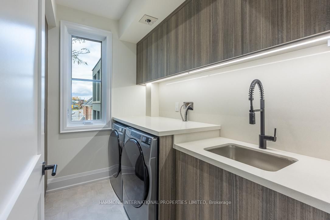
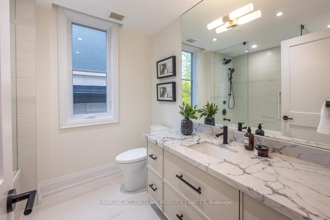
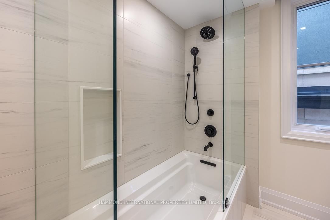
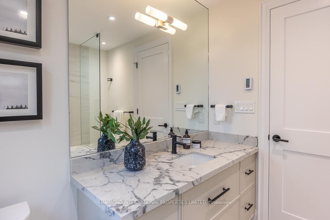
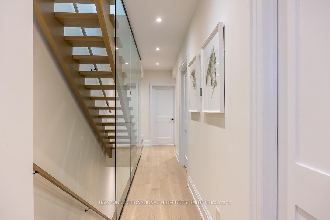
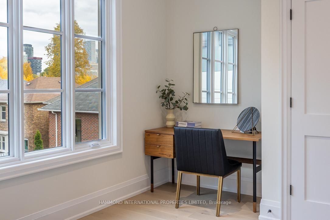
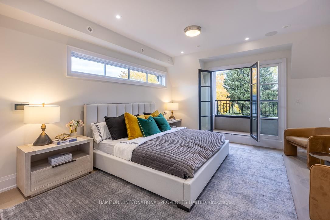
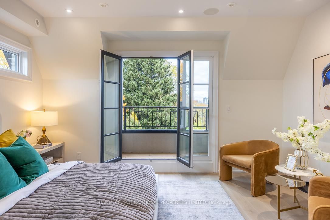
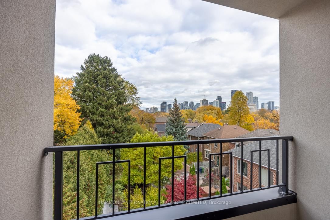
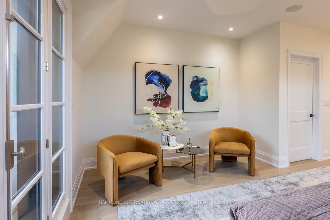
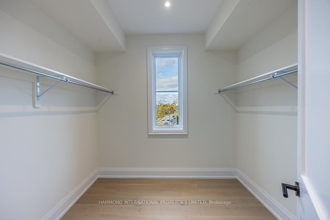
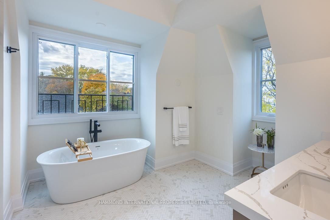
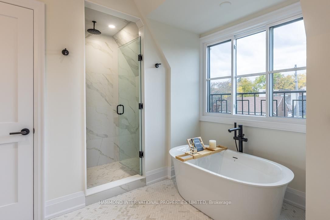
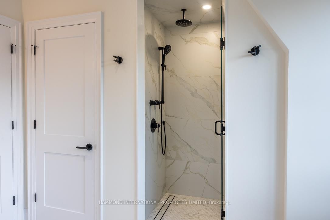
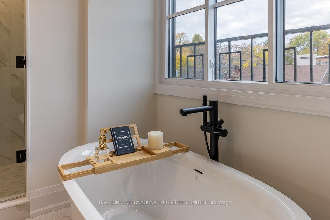
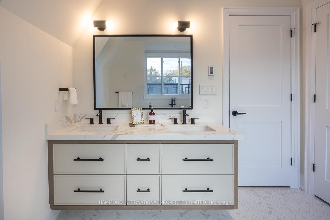
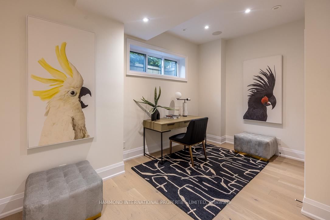
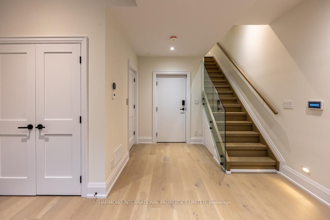
The Briar on Avenue - Emerald. Where Classic Elegance Meets Modern Toronto Living.The Briar on Avenue is a celebration of timeless architecture and contemporary sophistication in the heart of Toronto's prestigious Lytton Park. Designed by internationally acclaimed architect Richard Wengle, meticulously built by Brightstone, and featuring interior design by Tara Fingold, this limited collection of residences reflects a harmonious balance between heritage charm and modern refinement.Tree-lined streets and manicured gardens create a picturesque setting reminiscent of old Toronto, where Georgian and Tudor-style homes exude quiet grandeur. Each residence at The Briar is a private retreat-crafted with soaring ceilings, bespoke millwork, and thoughtfully curated finishes that define understated luxury.Just beyond your doorstep lies a world of refined experiences. Avenue Road offers a curated selection of upscale boutiques, artisan cafés, and celebrated dining destinations-from Buca and Kappo Sato to Scaramouche and Auberge du Pommier. Toronto's culinary icons are all within reach. Weekend strolls lead to Lytton Sunken Gardens and Alexander Muir Memorial Gardens, where nature, art, and serenity converge.The neighbourhood lifestyle is both cultured and convenient-surrounded by prestigious schools, boutique fitness studios, and wellness retreats, with the Eglinton Crosstown LRT placing the entire city within effortless access.This is more than a home; it's a statement of refined living in one of Toronto's most enduring neighbourhoods. The Briar on Avenue. Luxuriously Lytton Park. A new level of timeless Toronto living. A world of magnificence awaits.
Property details
- Property type
- Att/Row/Townhouse
- Style
- 3-Storey
- Approx. age (yrs)
- New
- Total rooms
- 7
- Lot size
- 5.11 × 18.36 m
- Property taxes
- $11,997.52 (2025)
- Occupancy
- 30/60/90
- Days on market
- 162
- Status
- Active
- MLS®
Property history
Location
Open in Google MapsRecently sold nearby
Listing data last updated: Jul 2, 2026, 1:48 p.m. EDT via TRREB IDX.
First listed: Feb 18, 2026, 12:50 p.m. EST.