
130 Neptune Drive • #301 • Toronto, ON photo 1
130 Neptune Drive • #301 • Toronto, ON photo 2
130 Neptune Drive • #301 • Toronto, ON photo 3
130 Neptune Drive • #301 • Toronto, ON photo 4
130 Neptune Drive • #301 • Toronto, ON photo 5
130 Neptune Drive • #301 • Toronto, ON photo 6
130 Neptune Drive • #301 • Toronto, ON photo 7
130 Neptune Drive • #301 • Toronto, ON photo 8
130 Neptune Drive • #301 • Toronto, ON photo 9
130 Neptune Drive • #301 • Toronto, ON photo 10
130 Neptune Drive • #301 • Toronto, ON photo 11
130 Neptune Drive • #301 • Toronto, ON photo 12
130 Neptune Drive • #301 • Toronto, ON photo 13
130 Neptune Drive • #301 • Toronto, ON photo 14
130 Neptune Drive • #301 • Toronto, ON photo 15
130 Neptune Drive • #301 • Toronto, ON photo 16
130 Neptune Drive • #301 • Toronto, ON photo 17
130 Neptune Drive • #301 • Toronto, ON photo 18
130 Neptune Drive • #301 • Toronto, ON photo 19
130 Neptune Drive • #301 • Toronto, ON photo 20
130 Neptune Drive • #301 • Toronto, ON photo 21
130 Neptune Drive • #301 • Toronto, ON photo 22
130 Neptune Drive • #301 • Toronto, ON photo 23
130 Neptune Drive • #301 • Toronto, ON photo 24
130 Neptune Drive • #301 • Toronto, ON photo 25
130 Neptune Drive • #301 • Toronto, ON photo 26
130 Neptune Drive • #301 • Toronto, ON photo 27
130 Neptune Drive • #301 • Toronto, ON photo 28
130 Neptune Drive • #301 • Toronto, ON photo 29
130 Neptune Drive • #301 • Toronto, ON photo 30
130 Neptune Drive • #301 • Toronto, ON photo 31
130 Neptune Drive • #301 • Toronto, ON photo 32
130 Neptune Drive • #301 • Toronto, ON photo 33
130 Neptune Drive • #301 • Toronto, ON photo 34
130 Neptune Drive • #301 • Toronto, ON photo 35
130 Neptune Drive • #301 • Toronto, ON photo 36
130 Neptune Drive • #301 • Toronto, ON photo 37
130 Neptune Drive • #301 • Toronto, ON photo 38
130 Neptune Drive • #301 • Toronto, ON photo 39
130 Neptune Drive • #301 • Toronto, ON photo 40
130 Neptune Drive • #301 • Toronto, ON photo 41
1 / 41
$599,000
130 Neptune Drive • #301 • Toronto, ONExtended▼ 4.77%
Courtesy of WEISS REALTY LTD.
4
Bedrooms
2
Bathrooms
1600-1799
Square feet
1
Parking

About this home

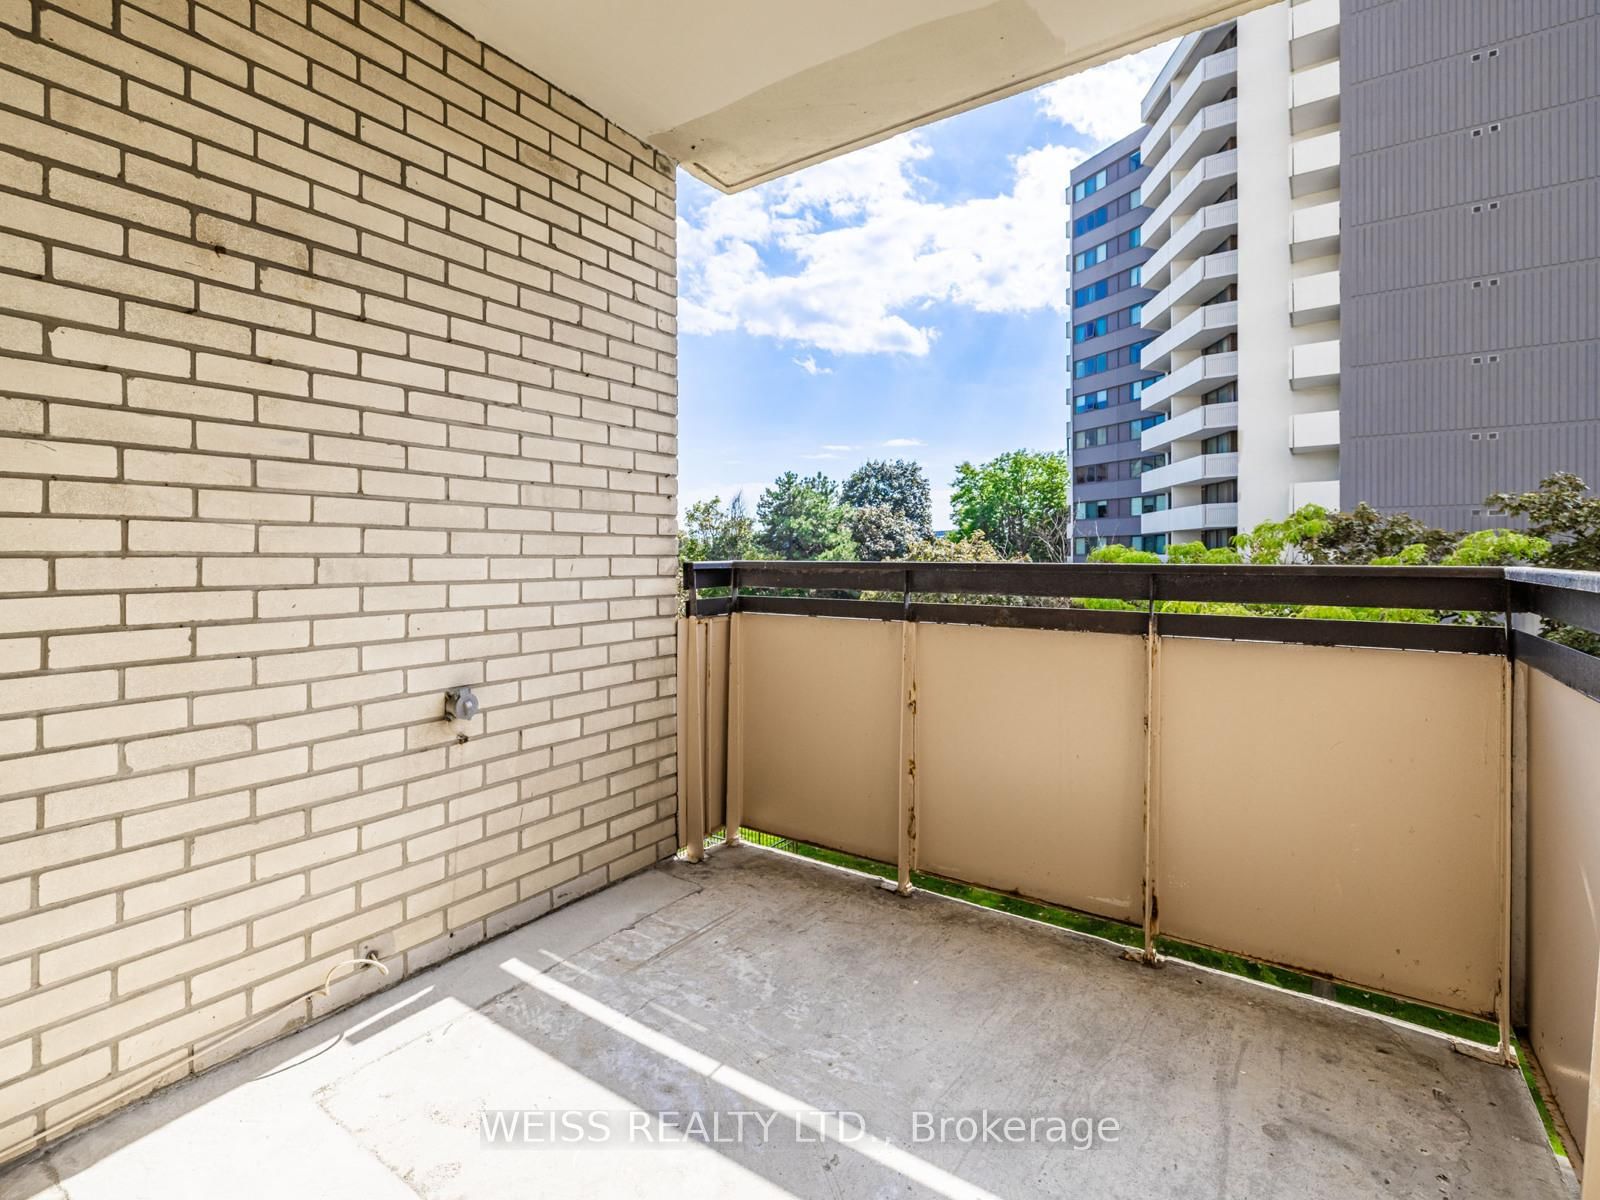
Extremely rare 4 bedroom, 1670 sf unit (as per plans). Amazing Value! Centrally Located In The Gta!! Large Sunny Corner Unit In High Demand Friendly Building. Expansive Living/Dining Room Perfect For Entertaining with wall to wall built-in bookshelves.Two 4-Piece Bathrooms. Laundry Room With Sink in the Unit! Tons of storage! Large Closets In Bedrooms Including Large Walk In Closet in Primary Bedroom. Separate Thermostats In Each Bedroom.Underground Parking Spot. Storage Locker. Free Cable Tv. Sabbath Elevator. Renovated Lobby. Hallways Of The Building Renovated. Very Well Maintained Building, Feels Like A Hotel! Gym, Men & Women Sauna, Outdoor Pool, Playground, Meeting Room. Ttc At Front Door. Close To Subway, Yorkdale, Skating, Library, Schools, Parks, Shopping, Restaurants And Many Synagogues

Property details

Property type
Condo Apartment
Style
Apartment
Total rooms
8
Maintenance fee
$1,398.52/mo
Exposure
West
Property taxes
$2,073 (2025)
Occupancy
Immediate
Days on market
188
Status
Active
MLS®

Property history

Recently sold nearby

Listing data last updated: Jul 27, 2026, 6:50 p.m. EDT via TRREB IDX.

First listed: Jan 22, 2026, 4:55 p.m. EST.